

Hello folks! Have you ever looked at a Hindu temple and wondered why it looks so different from another temple just a few hundred kilometers away? Why do some have towering, curved spires while others have pyramid-like structures with intricate gateways? The answer lies in the fascinating world of Indian temple architecture.
It’s not just about building a place of worship. It’s about creating a cosmic map, a bridge between the earthly and the divine, and a canvas for some of the most stunning art the world has ever seen.
This guide takes you on a journey through the major architectural schools that have shaped the Indian landscape for over a thousand years. Let’s decode the secrets of these magnificent structures together.
The Heart and Soul: Understanding the Core Elements
Before we dive into different styles, let’s understand the common language of temple architecture. Every grand temple, regardless of its style, is built around a few key components and a profound underlying philosophy.
The Temple as the Cosmic Man
The design of a Hindu temple is based on the cosmic man, the Vastu Purusha Mandala. This is a metaphysical grid that aligns the experiencing body with heavenly forces. The specific configuration allows devotees to achieve complete harmony with the cosmos.
The square is considered divine for its perfection. It’s divided into a grid – often an 8×8 (64 pada) or 9×9 (81 pada) structure. Interestingly, the 64-pada grid is meant for building shrines, while the 81-pada grid is for building houses and palaces. The central squares are dedicated to Brahma, called Brahma padas, which signify creative energy.
The human body is seen as progressing from the mundane, everyday world into the cosmic and mythical sacred realm of the temple. This experience is intensified through ritual, ornamentation, and the narrative depicted in the temple’s art.
The Core Components of a Hindu Temple
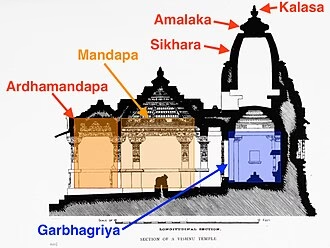
The Garbhagriha (Womb-Chamber):
The most sacred space is the garbhagriha. This small, dark, cave-like sanctum houses the main murti, or sacred image, of the deity. It is the spiritual center and the location for the primary idol. The garbhagriha is a small, perfect square, preserved as a windowless, enclosed space without ornamentation.
According to a survey of 55 temples, 95% have a square garbhagriha, while only 5% are rectangular. The average area of the garbhagriha is 17.83 square meters, ranging from 0.6 to 484 square meters.
The Mandapa (Pillared Hall):
Leading to the sanctum is the mandapa. This is a pillared hall or porch where devotees gather to pray, sing, and receive darshan (seeing the deity). The mandapa is a key component. The average area of a mandapa is 127.48 square meters, ranging from 1.34 to 4,174 square meters. The largest mandapa is at the Laxmi Narain Temple in Amber, Jaipur, at about 4,174 square meters.
The Shikhara or Vimana (Tower):
Perhaps the most defining feature of a Hindu temple is its towering spire. This mountain-like structure symbolizes Mount Meru, the axis of the universe. In North India, this tower is called a shikhara. In the South, it’s known as a vimana.
Other Key Elements:
- Antarala (Vestibule): A connecting space between the mandapa and garbhagriha.
- Pradakshina Patha (Circumambulation Path): A pathway for devotees to walk around the sanctum in a clockwise direction.
- Vahana (Mount): The vehicle of the main deity, often depicted at the entrance.
The Making Process: How Temples Were Built in Ancient India
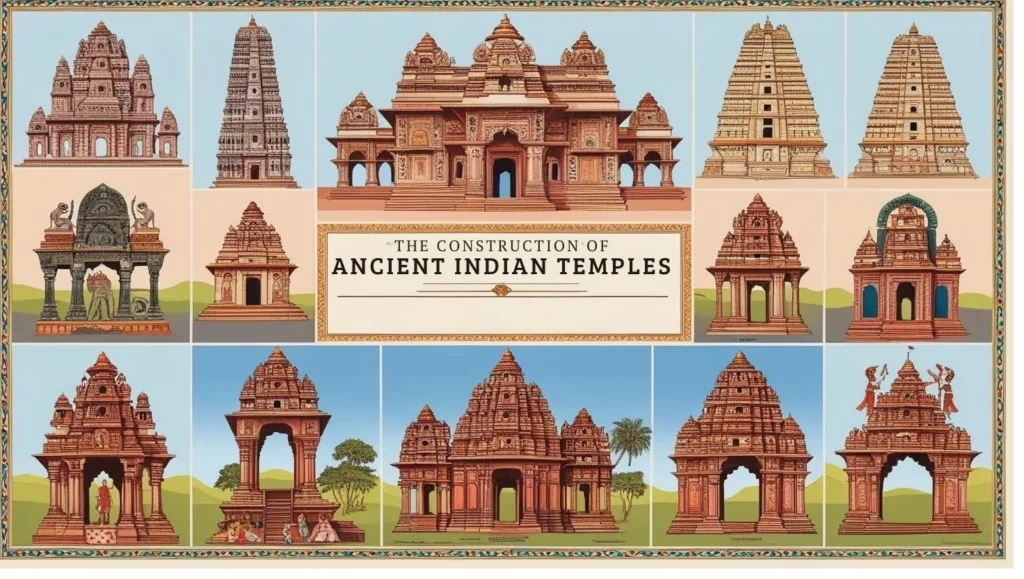
The process of building a Hindu temple was a sacred act guided by texts like the Vastu Shastras and Shilpa Shastras. These texts provided a framework for design that demanded interpretation and improvisation.
The Vastu Purusha Mandala as a Blueprint:
The Vastu Purusha Mandala is a square grid work that is a fundamental planning guideline. It’s a mathematical doctrine that leads ritual programs. To establish it on a construction site, it is first drafted on planning sheets and later drawn on the building site.
The anthropomorphic approach reimagines the cosmic man displaying the whole creation on his body, providing a means of access to the higher spheres through his spine, which is identified with the vertical axis.
The Rise of Stone Temples:
Stone temples began to be constructed in India in the early fifth century CE. The earliest temples were small, cave-like sanctums. By the seventh century, two distinct architectural modes had emerged: the Dravida and Nagara.
Building Materials:
Stone has been the most significant and durable building material. As per a survey, 66% of Hindu temples are constructed with sandstone, 9% with red sandstone, 18% with stone, and the remaining 7% with brick.
The Role of the Artisan:
The brilliance of Indian artisans is evident in every place of worship. Their knowledge was passed down orally and was deeply tied to community and tradition. The making process was not just a technical exercise but a spiritual one.
The Big Three: Nagara, Dravida, and Vesara
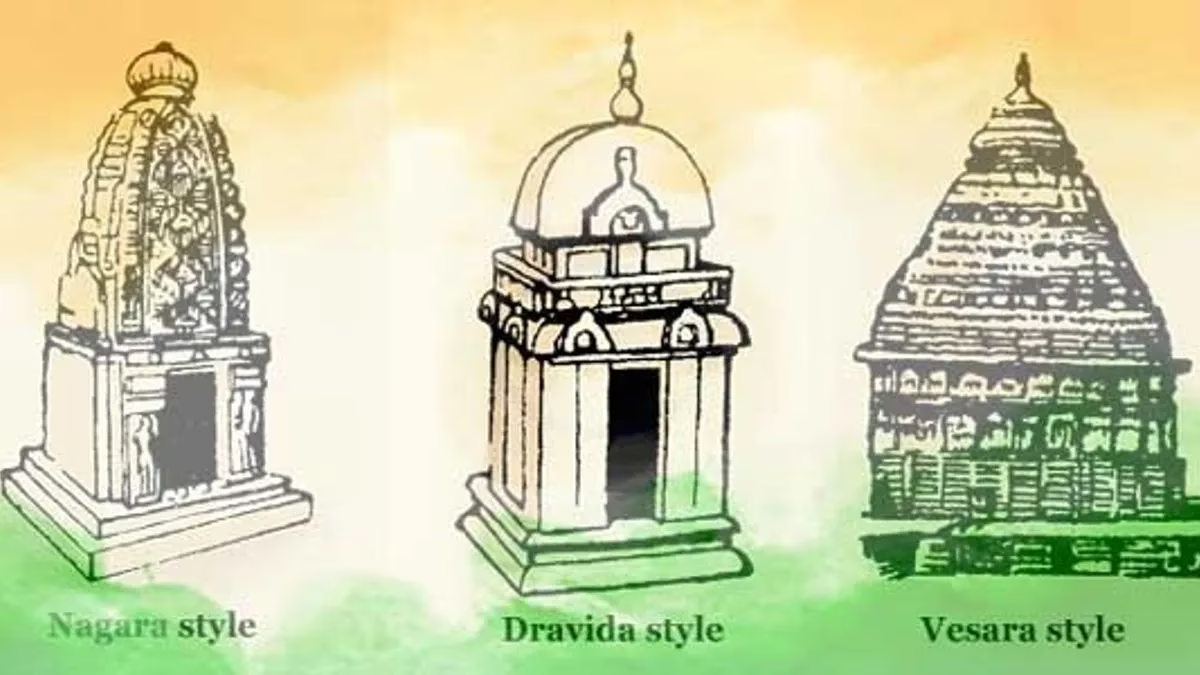
Indian temple architecture is broadly classified into three major orders: the Nagara of North India, the Dravida of South India, and the Vesara (a hybrid style in the Deccan).
The Nagara Style: The Curving Tower of the North
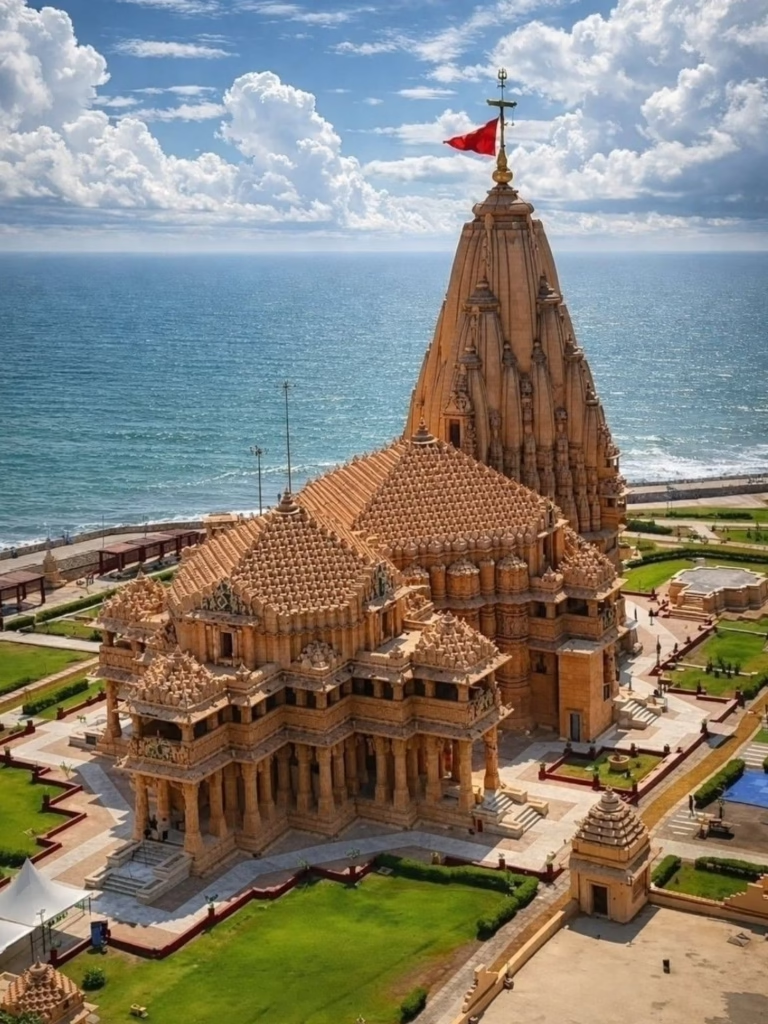
The Nagara style flourished in the northern half of the Indian subcontinent. The word “Nagara” means pertaining to a city or town. This style is characterized by a few distinct features.
Key Features:
- Curvilinear Shikhara: The spire is a beehive-shaped tower that curves inward to a point. It is often capped with an amalaka (fluted disc-like stone) and a kalasha (finial pot).
- High Platform: The temple is typically built on a high stone platform called a jagati.
- No Boundary Walls: Unlike the South, North Indian temples are generally simple in layout, without elaborate boundary walls or massive gateway towers.
- Plan: The temple plan is generally square or oblong.
Major Sub-Styles of Nagara:
- Latina (Rekha-Prasada): The most common type of shikhara, square at the base with walls curving inward to a point. The Parasuramesvara Temple in Bhubaneswar is a classic example.
- Phamsana: Broader and shorter than the Latina, with a roof composed of several slabs that gently rise to a single point. The Sun Temple at Modhera, Gujarat, incorporates this style for its mandapas.
- Valabhi: Rectangular buildings with a roof that rises into a vaulted chamber, imitating wooden architecture.
Regional Variations of Nagara:
Kalinga Style (Odisha)
This is one of the most distinct Nagara sub-styles. It features three types of structures: the Rekha Deul (curvilinear tower), the Pidha Deul (pyramidal roof), and the Khakhara Deul (wagon-shaped roof). The Mukteshwar Temple and the Lingaraja Temple are prime examples.
Maru-Gurjara Style (Gujarat and Rajasthan)
Known for its intricate carvings, delicate ornamentation, and the use of white marble. The Sun Temple at Modhera is a perfect example.
Bhumija Style (Malwa and Upper Deccan)
A well-defined variation of the Nagara tradition. Its most distinctive feature is the shikara, made by stacking miniature shikaras called kutas. The Ambernath Temple near Mumbai is a notable example.
The Dravida Style: The Pyramidal Tower of the South
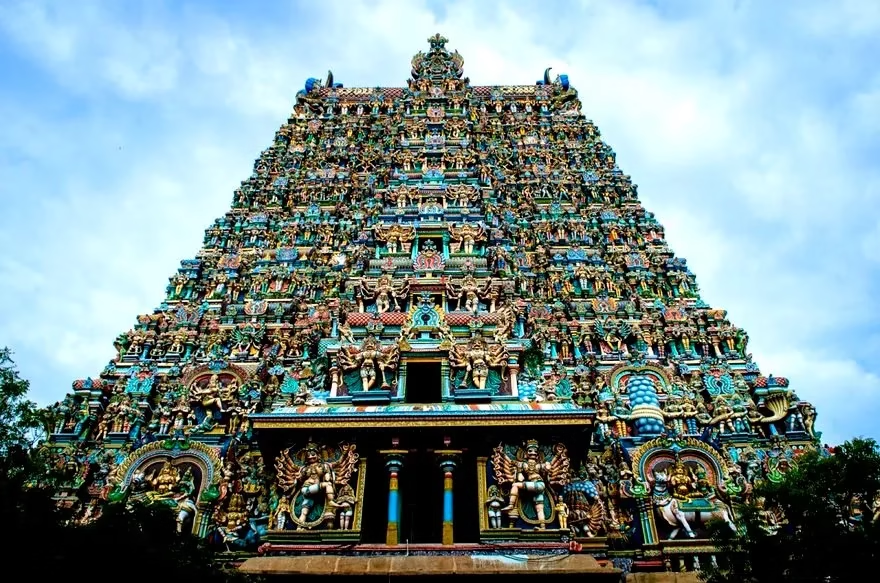
The Dravida style took root in the southern part of India and is visually striking for its stepped, pyramidal towers and grand, walled complexes.
Key Features:
- Pyramidal Vimana: The tower above the main shrine is a stepped pyramid, unlike the curving shikhara of the North. It is often made of tiered stories called talas.
- Gopurams: Massive, ornate gateway towers at the entrance of the temple complex, often taller than the vimana itself.
- Compound Wall: South Indian temples are typically enclosed within a high compound wall, creating a sacred precinct.
- Water Tank: Most large temples have a temple tank within the complex for ritual ablutions.
Regional Variations of Dravida:
Pallava Style
The Pallavas were pioneers of stone architecture in the South. The Shore Temple at Mahabalipuram, built in the 7th-8th century, is a magnificent example of early Dravida architecture. It is enclosed by a boundary wall and built of granite with a pyramidal vimana.
Chola Style
The Cholas took Dravida architecture to its zenith. The Brihadeshwara Temple at Thanjavur, built by Rajaraja Chola in the 11th century, is a landmark. The vimana is 60 meters (217 feet) high with 13 stages. The capstone alone weighs approximately 80 tons.
Compare this to the Gangaikondacholapuram Temple built by his son Rajendra Chola, which has a vimana 35 feet shorter (182 feet) with 8 stages. This shows the evolution and competition between these two great rulers.
The Vesara Style: The Hybrid Fusion
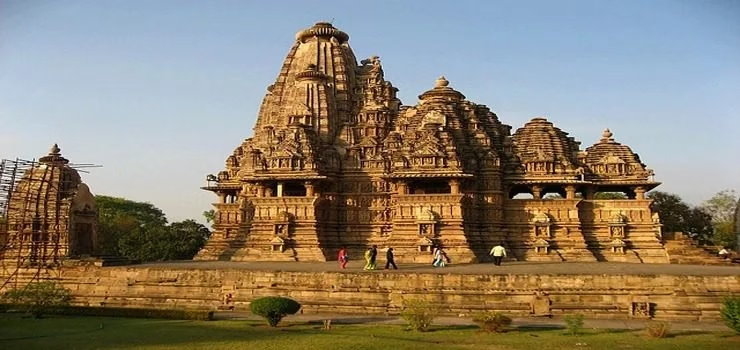
The Vesara style is the synthesis of the Nagara and Dravida orders. It emerged in the Deccan region, particularly in Karnataka, under the patronage of the Chalukyas and later the Hoysalas.
Key Features:
- Hybrid Tower: A blend of the curved shikhara and the stepped vimana.
- Star-Shaped Plans: Built on a star-shaped plan, allowing for more architectural experimentation and sculptural space.
- Intricate Sculptures: Temples built out of soft soapstone, known for their brilliantly carved sculptures.
Regional Variations of Vesara:
Badami Chalukya Style
The early Chalukyas at Aihole, Badami, and Pattadakal experimented with both styles. The Papanatha Temple at Pattadakal, though built in the Dravida tradition, features a shikhara in the Nagara style. The Durg Temple at Aihole has an apsidal plan, otherwise only used in Buddhist Chaityas.
Hoysala Style
The Hoysalas took Vesara to new heights. Their temples are built on star-shaped platforms and are renowned for their incredibly detailed sculptures. The Chennakeshava Temple at Belur is a magnificent testament to Hoysala architectural skill.
The Major Temples and Their Artistic Heritage
Let’s explore some of the most iconic temples, their locations, and their artistic contributions.
Kandariya Mahadeva Temple, Khajuraho, Madhya Pradesh (Nagara)
The Kandariya Mahadeva Temple in Khajuraho represents the grand finale and culmination of the architectural movement under the Chandellas. It is the largest and most ornate of the Khajuraho temples, featuring a sapta-ratha plan.
The temple is covered in unbelievably intricate sculptures. According to one source, the temple has 872 statues. The shikhara is over 35 meters high, and the temple is built on a high platform. The verticality and rhythm of the temple are its keynotes.
Lingaraja Temple, Bhubaneswar, Odisha (Nagara – Kalinga)
The Lingaraja Temple is the peak of perfection for the Kalinga style. Built by the Somavanshis in the 11th century, it consists of the main shrine (Rekha Deul) and a mandapa (Pidha Deul), which is known as the jagamohana in Odisha.
The temple is described as an architectural gem and is a classic example of the curvilinear shikhara. The average height of Nagara temples is about 25 meters, but the Lingaraja’s tower dominates the Bhubaneswar skyline.
Sun Temple, Konark, Odisha (Nagara – Kalinga)
The Konark Sun Temple, built by Narasimhadeva I of the Eastern Ganga dynasty in the 13th century, is the grandest achievement of Odisha’s artistic genius. It is a colossal solar chariot with 12 ornamented wheels pulled by seven majestic horses.
Today, only the Jagamohana survives, but it remains a magnificent testament to the skill of the artisans. The entire temple was conceived as the chariot of the Sun God.
Brihadeshwara Temple, Thanjavur, Tamil Nadu (Dravida – Chola)
The Brihadeshwara Temple, built by Rajaraja Chola in the 11th century, is a “landmark in the evolution of building art in southern India”. It features one of the largest vimanas in India, built from granite blocks. The main vimana is 60 meters (217 feet) high and has 13 stages.
The capstone alone weighs approximately 80 tons. The temple is built on a raised platform, with a solid base that raises it 5 meters above the ground. It is resplendent with frescoes, inscriptions, art, and sculptures. The temple’s courtyard area is larger than the Gangaikondacholapuram temple, measuring 790 x 400 feet compared to 340 x 110 feet.
Shore Temple, Mahabalipuram, Tamil Nadu (Dravida – Pallava)
The Shore Temple at Mahabalipuram, built by the Pallavas, is an excellent early example of Dravida architecture. It is enclosed by a boundary wall and constructed of granite. The temple structure has been eroded by sea winds but remains a remarkable work of Pallava architecture. It is unique for having three shrines, all facing different directions.
Chennakeshava Temple, Belur, Karnataka (Vesara – Hoysala)
The Chennakeshava Temple at Belur is a classic Hoysala monument. Built out of soft soapstone, it is known for its brilliantly carved sculptures. The temple is built on a jagati (platform), which raises its height and serves as a pradakshina patha (circumambulation path). The intricate sculptures and star-shaped plan are hallmarks of Hoysala architecture. It took 103 years to complete, showcasing the level of dedication to the craft.
Kailasa Temple, Ellora, Maharashtra (Rashtrakuta – Monolithic)
The Kailasa Temple at Ellora is the world’s largest monolithic structure. It’s carved top-down out of a single volcanic basalt cliff face. It is estimated that over 200,000 to 400,000 tonnes of rock were excavated. The temple is a marvel of engineering, with its intricate carvings and multiple levels. It is considered the pinnacle of Indian rock-cut architecture. It is a production through carving and subtraction, bringing the unseen into the world of the seen.
Rama Temple, Sirpur, Chhattisgarh (Rectilinear and Stellate)
The Rama Temple in Sirpur, built around the 6th-7th century CE, is one of the earliest brick stellate temples in India. It features a square sanctum and a hall. The temple employs a semi-stellate design with twelve oblique triangular projections. Its construction was based on a 3×3 Pitha Vastu Purusha mandala grid. Statistical tests on the temple’s reconstruction show a mean difference of only 0.0043 meters between the actual and modeled geometries.
Quick Facts and Stats
| Aspect | Data |
| Garbhagriha shape | 95% square |
| Garbhagriha avg. area | 17.83 sq. m |
| Mandapa avg. area | 127.48 sq. m |
| Largest mandapa | Laxmi Narain Temple, Amber: 4,174 sq. m |
| Temple avg. area | 589.28 sq. m |
| Largest temple area | Laxmi Narain Temple, Amber: 14,862 sq. m |
| Temple avg. height | 18.38 m |
| Temple height range | 6 m to 46.5 m |
| Shikhara height (Kandariya Mahadev) | 35 m |
| Vimana height (Brihadeshwara) | 60 m (217 ft) |
| Common building material | Sandstone (66%) |
| Temple entrance direction | East (62%), West (34%), South (4%) |
| Most common deity | Shiva (66%) |
FAQs on Temple Architecture
Q1. What are the main styles of Indian temple architecture?
The three main styles are Nagara (North India), Dravida (South India), and Vesara (a hybrid style from the Deccan). Each has distinct features relating to its tower, plan, and layout.
Q2. What is a shikhara and a vimana?
Both are the tower or spire over the main shrine. In the Nagara style, it is a curving, beehive-shaped shikhara. In the Dravida style, it is a stepped, pyramidal tower called a vimana.
Q3. What is the Vastu Purusha Mandala?
It is a square grid work that is a fundamental planning guideline to control the construction of a Hindu temple. It’s a metaphysical structuring of heavenly forces and physical bodies.
Q4. Why do South Indian temples have such tall gateways?
These massive gateways are called gopurams. They are a distinctive feature of Dravida architecture and act as monumental, highly decorated entrances. They symbolize the threshold between the mundane and the sacred world.
Q5. What is the Vesara style of temple architecture?
Vesara is a hybrid style that originated in the Deccan (Karnataka). It mixes features of the Nagara and Dravida styles, often resulting in temples with star-shaped plans and intricate, multi-faceted towers.
Q6. What is the garbhagriha?
The garbhagriha is the most sacred part of a Hindu temple. It is a small, dark, cave-like chamber (the “womb-house”) that houses the main murti or sacred image of the primary deity.
Q7. How much does the capstone of the Brihadeeswara Temple’s vimana weigh?
The capstone weighs approximately 80 tons.
Q8. How was the Kailasa Temple at Ellora built?
The Kailasa Temple is a monolithic structure, carved top-down out of a single volcanic basalt cliff face. Over 200,000 to 400,000 tonnes of rock were excavated to create it.
Also Read:
Sacred Sculptures of Ram Mandir – Breathtaking Masterpieces of Divine Art

Leave a Reply